

Pedestrian bridges and elevated walkways provide essential connections across drainage channels, industrial sites, campuses, utility corridors, parks, and transportation facilities. Their walking surfaces must accommodate pedestrian traffic while addressing weather exposure, drainage, slip resistance, structural movement, and long-term maintenance.
Fiberglass reinforced plastic (FRP) grating is one option for these applications. Its relatively low weight and resistance to many corrosive environments make it worth evaluating where conventional metallic walking surfaces may require frequent corrosion protection. However, a successful FRP bridge deck depends on more than the grating panel itself. Support spacing, panel orientation, connections, edge details, guardrail design, and project-specific structural requirements must all be considered.
1. Where FRP Grating Can Be Used on Pedestrian Bridges
FRP grating can serve as an open-grid walking surface on selected pedestrian bridges and elevated access routes. Typical project environments include:
- Industrial pedestrian crossings: Walkways connecting buildings, process areas, workshops, and utility facilities.
- Water and drainage infrastructure: Footbridges crossing channels, treatment facilities, and drainage corridors.
- Coastal and marine facilities: Access routes exposed to humid, salt-laden air and frequent wetting.
- Campus and park connections: Pedestrian routes crossing landscaped areas, small waterways, or uneven terrain.
- Inspection and maintenance bridges: Access structures used by maintenance teams to reach bridge components, pipelines, and other infrastructure.
The suitability of FRP grating depends on the intended use. A maintenance walkway with controlled access is not automatically equivalent to a public pedestrian bridge. Public access, accessibility requirements, crowd loading, local building or bridge codes, and the consequences of a panel failure may require a different design approach.
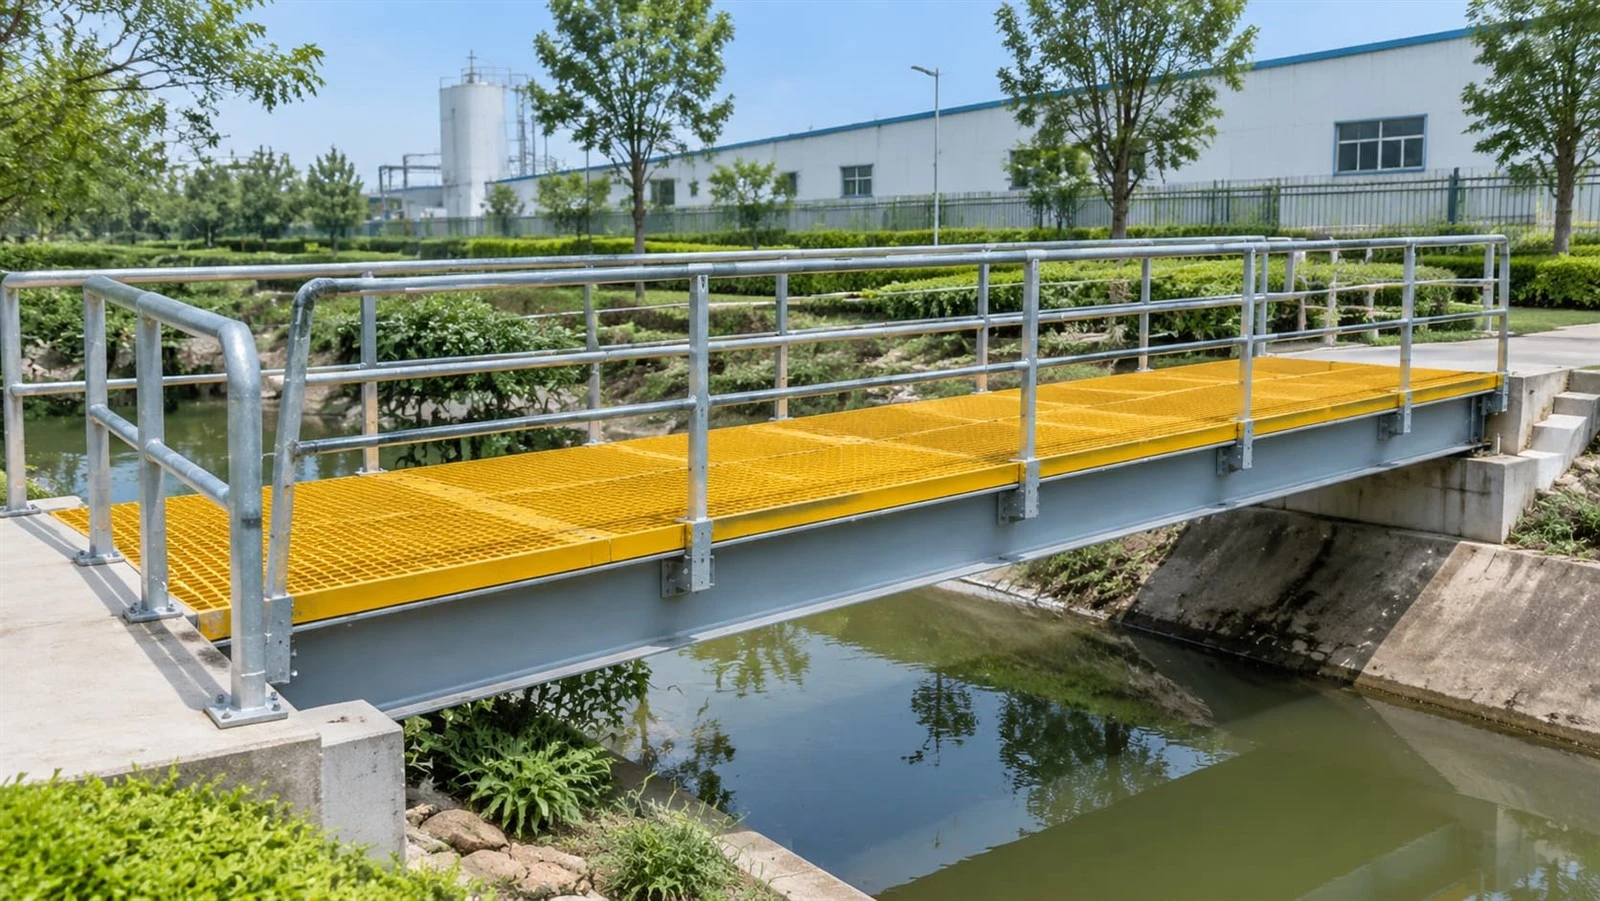
2. Choosing the Right FRP Grating Panel
FRP grating is available in different manufacturing forms and surface configurations. The correct panel should be selected according to the structural arrangement, pedestrian requirements, exposure conditions, and manufacturer documentation.
Molded FRP Grating
Molded FRP grating is produced by combining reinforcing fibers and resin in a mold. Its grid structure can provide openings in multiple directions, which may be useful where drainage and airflow are important. Panel thickness, mesh configuration, resin system, and surface finish should be selected based on the project design.
Pultruded FRP Grating
Pultruded FRP grating uses continuous longitudinal reinforcing fibers to produce load-bearing profiles connected by transverse elements. Its directional construction makes panel orientation particularly important. The primary load-bearing direction must be aligned with the support arrangement specified by the designer.
Surface Finish and Openings
For pedestrian bridges, the surface should be evaluated under expected wet and dry conditions. Gritted or other manufacturer-approved slip-resistant finishes may be considered where additional traction is needed. The selected finish should be supported by relevant product data or test information rather than assumed from appearance alone.
Mesh openings also matter. Designers should consider footwear, walking aids, small objects, drainage, and any applicable accessibility requirements. Where a project requires a more continuous surface, a compatible cover or solid deck system may be more appropriate than open grating.
3. Support Spacing and Structural Load Considerations
FRP grating panels must be supported by a properly designed structural system. The grating is a deck component; it should not be treated as a substitute for bridge girders, stringers, cross beams, or other primary supporting members unless the complete system has been specifically engineered for that purpose.
Before selecting panel dimensions, the design team should establish:
- Design loads: Include the applicable pedestrian live load, dead load, maintenance loads, and any project-specific concentrated or exceptional loads.
- Support spacing: Determine the clear span between supporting members using verified panel properties and engineering calculations.
- Load direction: Confirm the load-bearing direction of the selected grating and install it accordingly.
- Deflection and vibration: Evaluate serviceability, including pedestrian comfort and the overall dynamic response of the bridge.
- Bearing and edge support: Provide adequate bearing at panel ends and around openings, joints, and perimeter areas.
There is no universal support spacing suitable for every FRP grating panel. Span capacity depends on panel construction, thickness, resin and reinforcement system, load conditions, support details, and allowable deflection. Obtain the manufacturer's load-span data for the exact product and have the proposed arrangement checked by the project engineer.
4. Panel Connections and Fixing Details
Connection details are critical to the performance of an FRP bridge deck. Panels must remain securely positioned under pedestrian movement, environmental exposure, and the design loads specified for the structure.
Mechanical Fasteners
Bolted or clamped connections are commonly considered for attaching FRP grating to supporting steelwork. The fastener material, clamp type, hole location, edge distance, washer arrangement, and tightening procedure should be compatible with the grating and support system.
Drilling or cutting FRP panels on site should follow the manufacturer's fabrication instructions. Unplanned holes, excessive edge distances, or poorly finished cut edges can reduce local performance and create maintenance concerns.
Panel-to-Panel Joints
Panel joints should be located over suitable supporting members wherever the design requires it. Joint locations should avoid creating unsupported edges, uneven walking transitions, or openings that could catch footwear. The design should also consider installation tolerances and any movement expected from the supporting structure.
Connections for Guardrails
Guardrail posts and handrail systems require their own engineered anchorage. They should not be fixed to FRP grating alone unless the complete grating and anchorage arrangement has been specifically designed and verified for the required loads. In many projects, guardrail posts are connected directly to the primary bridge structure or to dedicated structural members.
5. Drainage, Weather Exposure, and Slip Resistance
Pedestrian bridges are exposed to rain, moisture, dirt, leaves, and sometimes snow or ice. Open-grid FRP grating allows water and debris to pass through the deck openings, which can reduce surface water accumulation compared with an impermeable walking surface. However, drainage performance depends on the mesh geometry, surrounding structure, and the condition of the area below the bridge.
Designers should consider the following environmental details:
- Water runoff: Confirm that water passing through the grating will not create hazards for people, equipment, or electrical installations below.
- Debris accumulation: Review whether leaves, sediment, or other materials could become trapped on beams or beneath the deck.
- Surface traction: Select a suitable surface finish and assess its performance under the expected wet conditions.
- Freeze-thaw exposure: In cold climates, consider snow, ice formation, de-icing practices, and the maintenance methods permitted for the selected FRP product.
- UV and weathering: Confirm that the resin system and surface protection are suitable for the expected outdoor exposure.
FRP's corrosion resistance does not eliminate the need for inspection. Fasteners, support steel, connections, surface wear, and local damage still require periodic checks.
6. Accessibility, Safety, and Edge Protection
A pedestrian bridge must be designed for its intended users. Open-grid grating may not be suitable for every accessibility application, particularly where mesh openings, surface transitions, or the walking characteristics of wheelchairs, canes, and other mobility aids are relevant.
Project teams should verify applicable accessibility standards and local regulations for clear width, surface openings, level changes, approach slopes, handrails, and edge protection. Where required, a compatible solid or covered walking surface may be considered instead of exposed open grating.
Guardrails, toe protection, approach transitions, and warning features should be designed as part of the complete bridge system. They should not be treated as optional accessories added after the deck layout has been finalized.
7. Installation Planning for FRP Bridge Deck Panels
Careful installation planning helps reduce field modifications and avoid damage to the panels. Before installation begins, the contractor and design team should confirm the approved drawings, panel identification, support locations, and fixing details.
- Verify the supporting structure: Check beam alignment, support elevations, bearing surfaces, and the dimensions of the installation area.
- Confirm panel orientation: Match the panel's load-bearing direction to the approved drawings and manufacturer instructions.
- Check panel fit: Confirm joint positions, perimeter clearances, openings, and transitions before final fastening.
- Install the specified fasteners: Use the approved clips, bolts, washers, and installation procedure.
- Inspect the finished deck: Check for loose panels, sharp edges, uneven joints, damaged areas, and incomplete connections.
Any field cutting, drilling, or modification should be reviewed against the approved design. Structural changes to the bridge or its walking surface should be performed or supervised by qualified personnel.
8. Inspection and Long-Term Maintenance
Routine inspection helps identify problems before they affect safe access. The inspection frequency should be established according to the bridge's use, exposure conditions, owner requirements, and applicable regulations.
Inspection items may include:
- Cracks, impact damage, delamination, or visible fiber exposure in FRP panels.
- Loose, missing, or corroded fasteners and connection components.
- Movement, unevenness, or excessive gaps at panel joints.
- Damage or corrosion in supporting beams and structural connections.
- Worn or contaminated slip-resistant surfaces.
- Blocked drainage paths and accumulated debris.
- Guardrail, handrail, and edge-protection condition.
If a panel or connection is damaged, restrict access where necessary and arrange an assessment by a qualified person. Repairs should follow the manufacturer's recommendations and the project engineer's instructions.
9. What to Include When Specifying FRP Grating for a Pedestrian Bridge
To help manufacturers and engineering teams evaluate a project, the specification or inquiry should include as much of the following information as possible:
- Bridge location, environment, and intended service conditions.
- Whether the bridge is for public pedestrian use or controlled maintenance access.
- Required design loads and applicable design codes.
- Bridge width, length, support arrangement, and proposed panel spans.
- Preferred molded or pultruded grating type, if already established.
- Panel thickness, mesh opening, surface finish, and color requirements.
- Fastener material, connection details, and supporting structure material.
- Accessibility, guardrail, drainage, and edge-protection requirements.
- Required product data, load-span tables, test reports, and project documentation.
For pedestrian bridge projects, the design basis should be agreed upon by the owner, engineer, contractor, and FRP system supplier. The AASHTO LRFD Guide Specifications for the Design of FRP Pedestrian Bridges, Second Edition (2025), provides a current reference for FRP pedestrian bridge design in the United States. Project teams should also confirm the applicable local codes and owner specifications.
Conclusion
FRP grating can be a practical walking-surface option for selected pedestrian bridges and elevated walkways, particularly where low weight, drainage, and resistance to corrosive exposure are important considerations. Its performance depends on a complete design that addresses panel spans, load direction, connections, guardrails, accessibility, weather exposure, and inspection.
Rather than selecting panels by appearance or nominal thickness alone, project teams should use verified product data and engineering calculations to establish the appropriate grating configuration. With suitable design, installation, and maintenance planning, FRP grating can form part of a durable pedestrian access system.
Contact PREET for FRP Grating Solutions
PREET supplies FRP grating and related fiberglass products for industrial and infrastructure applications. Contact our team to discuss panel types, dimensions, surface finishes, and project requirements.
- WhatsApp: +86 138 5147 5666
- Email: info@preet.cn
- Website: https://www.preetgrating.com/
- Molded FRP Grating: View Product Details


